
You have spent four years mastering your discipline. But the construction industry doesn't hire disciplines — it hires engineers who can make multiple systems work together. Here is what that actually means, and why it matters more right now than it ever has.
What does integrated building systems engineering actually mean?
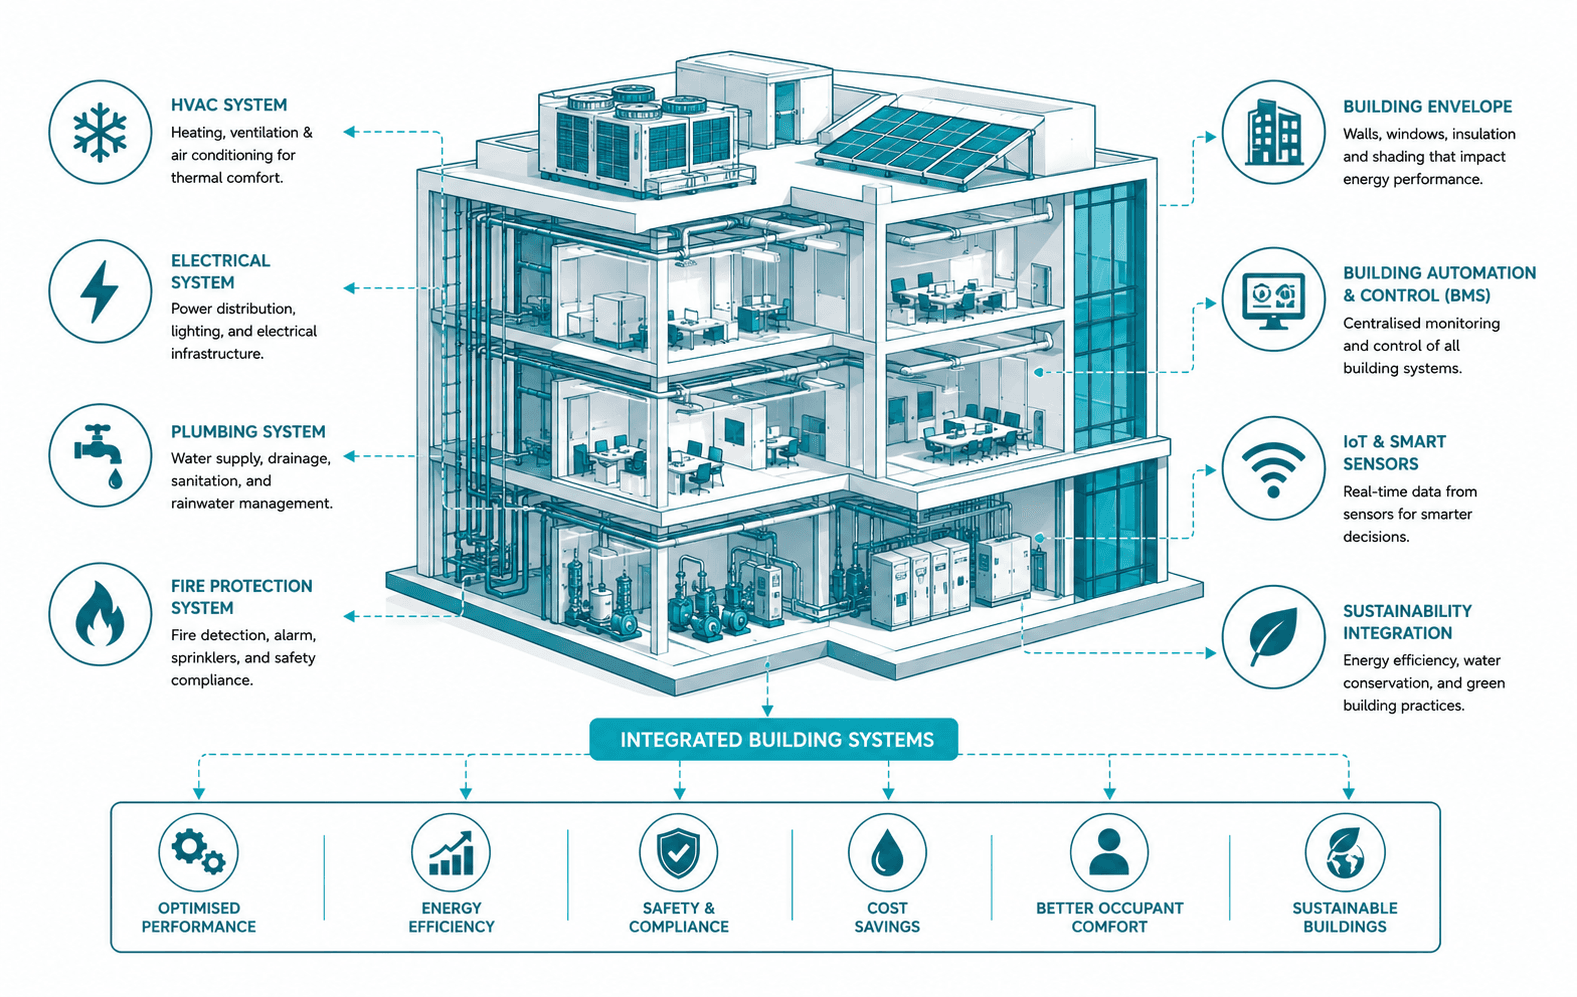
The phrase sounds technical, but the idea is straightforward. A building is not a mechanical system plus an electrical system plus a plumbing system that happen to share the same structure. It is one interconnected environment where every system affects every other. Integrated building systems engineering is the practice of understanding — and working across — all of them.
In practice, this means an engineer who understands not just HVAC, electrical, or civil, but also how the building envelope shapes HVAC loads, how electrical infrastructure limits equipment choices, how fire protection layouts constrain duct routing, and how all of it is tied together by building automation. This is what MEP engineering — mechanical, electrical, and plumbing — has always demanded at its best. And it is what the modern construction industry increasingly expects from day one.
Why does this matter?
India's building construction sector is one of the fastest-growing in the world. MEP engineers are among the most in-demand professionals in this growth — but the skills gap is real. Industry data shows roughly 25% of MEP service providers report workforce shortages, not because graduates don't exist, but because most enter the field with strong single-discipline knowledge and limited understanding of how systems connect.
What engineering college teaches you — and what it leaves out
This is not a criticism of engineering education. The fundamentals matter: thermodynamics, fluid mechanics, electrical circuits, and structural analysis. These are non-negotiable building blocks. But there is a structural gap between what four years of college cover and what a construction site demands from day one.
In college, subjects are taught separately—mechanical systems in one semester, electrical in another, environmental studies somewhere else entirely. Real buildings don't work that way.
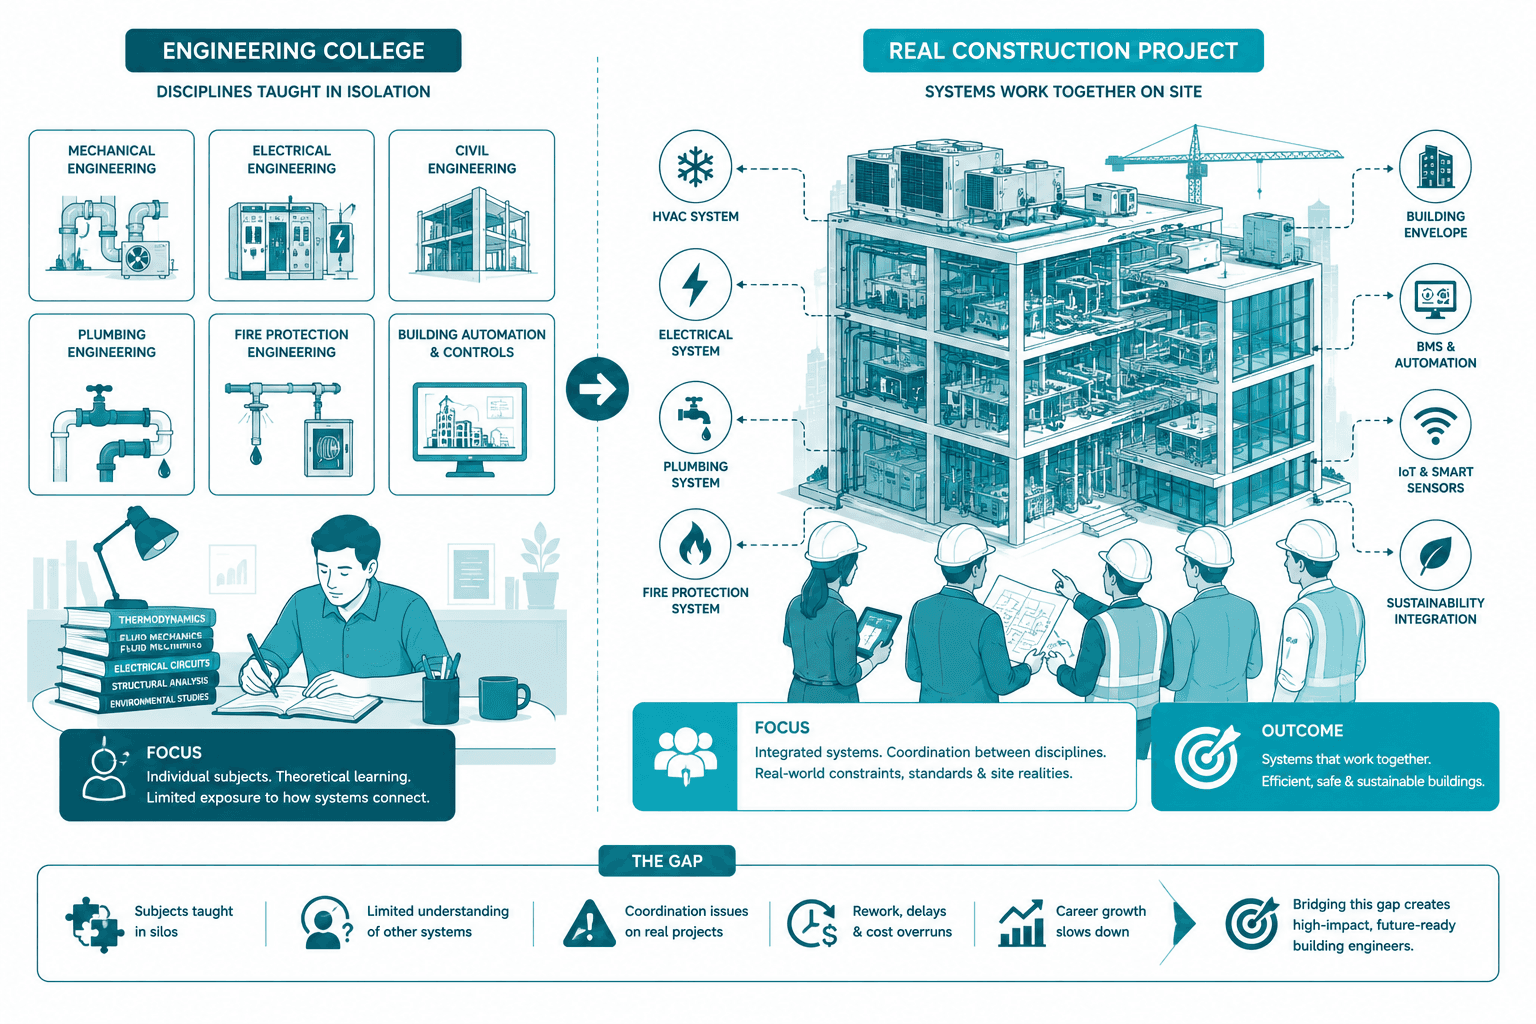
On a live project, an HVAC engineer's duct routing is constrained by where the civil team poured beams. A plumbing layout depends on architectural floor plate decisions made weeks earlier. A BMS specification is meaningless unless the electrical and mechanical teams have coordinated their control interfaces.
For engineering freshers entering building construction in 2026, this gap shows up fast — usually within the first few weeks on site. The good news is that it is a learnable gap. It just requires the right structured exposure.
Why modern buildings have become too complex for siloed thinking
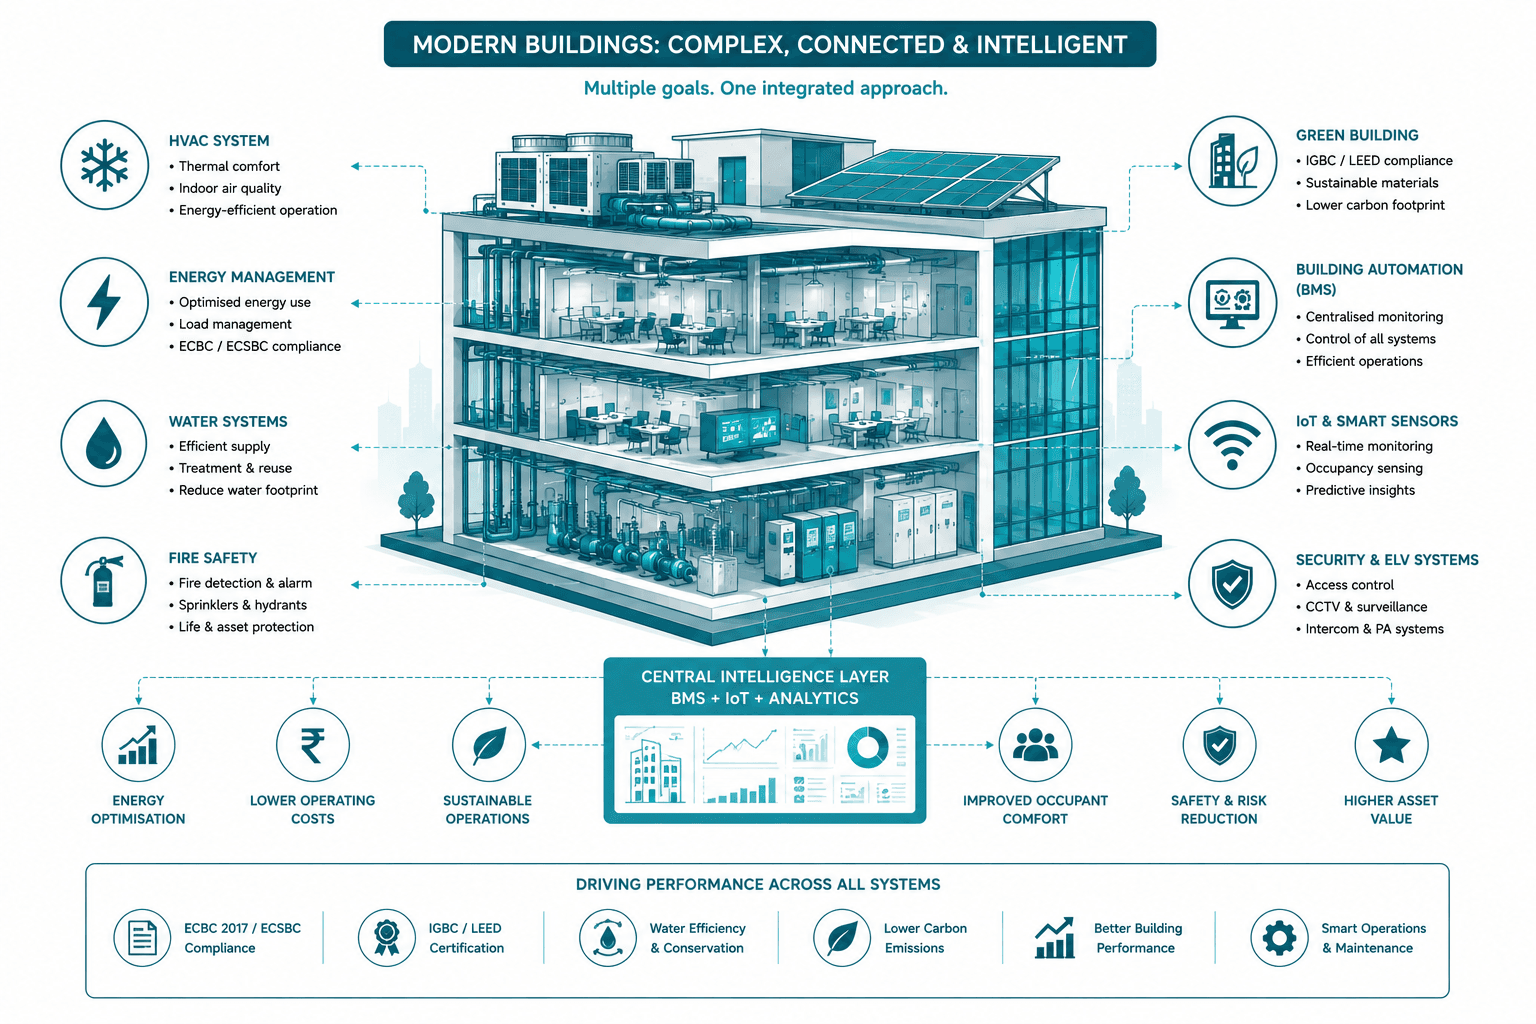
Buildings constructed 20 years ago had relatively self-contained systems. Today, a mid-range commercial building in any Indian city is expected to maintain precise thermal comfort, optimise energy consumption in line with ECBC 2017 norms, which has now evolved as ECSBC, conserve water, integrate fire safety, run on a BMS with IoT monitoring, and increasingly target IGBC or LEED certification — all simultaneously.
None of these goals can be achieved by one discipline working alone. HVAC performance depends on envelope design. Energy ratings depend on how HVAC, lighting, and electrical loads interact. Water efficiency credits in green building frameworks span the entire supply-to-drain journey. Fire protection layouts affect structural penetrations, which are decided months before MEP drawings begin.
The building that fails its energy performance target is rarely the one with the worst individual systems. It is almost always the one where good systems were designed by people who never understood each other.
The construction ecosystem — the map nobody hands you
Before any system is designed, a building project is a coordination problem. Architects, project management consultants, MEP consultants, structural engineers, contractors, OEMs, and manufacturers all enter at different stages — each with their own drawings, contract documents, and scope boundaries.
Most engineering graduates enter this ecosystem without a map. They do not know how a concept design becomes a working drawing, how a working drawing becomes a contract document, or what happens when two contractors dispute scope on site. Understanding this — how projects actually move, who makes which decisions, and when — is not a soft skill. It is the foundation on which every technical decision sits. An engineer who cannot navigate the project structure will spend their career implementing other people's compromises.
Water systems — critical, invisible, and chronically underestimated
Water systems disappear behind walls the moment construction is complete, which perhaps explains why they receive less attention than they deserve in most engineering programmes. But their impact on building performance is significant. A properly designed water system requires an understanding of sources and storage logic, pump selection and pressure zoning, drainage hierarchy — soil waste, greywater, stormwater — and treatment requirements for reuse. Each stage has regulatory dimensions: BIS norms, local body byelaws, and IGBC water-efficiency credits that assess the full supply-to-drain journey. Engineers who understand this prevent problems that cost projects time and money mid-construction.
HVAC — the engine that depends on everything around it
For mechanical engineering graduates entering building services, HVAC is the natural starting point. Load calculations, chiller selection, duct sizing, air distribution — these are genuinely complex skills worth developing deeply. But the critical insight that separates good HVAC engineers from great ones is this: HVAC performance is almost entirely determined by decisions made by other disciplines.
The façade determines solar gain. Ceiling heights constrain duct routing. Electrical capacity limits equipment selection. BMS schedules determine whether a well-designed system is actually operated correctly after handover. Integrated building systems knowledge doesn't replace HVAC expertise — it makes that expertise actually work on a real project.
Fire protection — the discipline everyone underestimates
Fire protection is one of the most spatially demanding systems in any building, and one of the least covered in engineering education. NBC 2016 requirements are non-negotiable. Fire NOC processes vary by state and building type. And the spatial implications of fire systems — sprinkler heads, fire hose cabinets, detector zones, pressurization shafts — cut directly through the coordination space of every MEP discipline.
An engineer who cannot read a fire protection layout will produce duct or pipe drawings that create impossible installation conflicts on site. You don't need to become a fire protection specialist. You need sufficient working knowledge to coordinate effectively and flag clashes before they become costly on-site problems.
Electrical, ELV, BMS, and IoT — the nervous system of the modern building
Buildings today run on intelligence layers that didn't exist a decade ago. Building Management Systems coordinate HVAC, lighting, and access control from a single interface. IoT sensors feed real-time occupancy data into energy optimisation algorithms. ELV systems — fire detection panels, CCTV, structured cabling, PA systems — are woven through every floor plate and every false ceiling.
For engineering graduates entering building services, understanding how electrical infrastructure supports automation is no longer a specialised topic. It is the baseline. Smart building roles are among the fastest-growing in India's construction sector, driven by AMRUT 2.0 mandates, DISCOM energy monitoring requirements, and developer demand for intelligent facilities management.
Sustainability — no longer a specialisation, now the baseline expectation
The single biggest shift in building engineering over the past five years is this: sustainability has moved from an optional premium to a standard expectation. ECBC 2017, as mentioned earlier, has now evolved into ECSBC and is being adopted state by state. IGBC Green Homes certification is increasingly a project requirement rather than a differentiator. Clients — residential and commercial — are asking about energy bills and water costs at the design stage, not after handover.
For engineering graduates entering the construction industry, green building fundamentals are not a nice-to-have credential. They are the language in which building performance is increasingly evaluated, specified, and delivered. Understanding how energy, water, and indoor environment quality connect across all building systems is what makes an engineer genuinely useful on sustainable design projects — and those are the projects where the industry is growing.
Traditional Approach
Integrated Systems Thinking
One subject at a time
Disciplines work independently through phases
Multiple systems working together
All disciplines collaborate from design start
Discipline-specific focus
Each engineer optimizes their own system
Cross-discipline coordination
Teams align on shared performance goals
Problems found on site
Clashes and conflicts discovered during construction
Clashes identified early
Coordination detects issues during design phase
Static building operations
Fixed settings, manual controls, limited visibility
Smart and connected buildings
Real-time monitoring, automated controls, data-driven optimization
What this means for your career — and where to go from here
If you are a mechanical, civil, or electrical engineering graduate entering the construction industry this year, the opportunity in front of you is real. India's building sector is growing fast, MEP and building services roles are in active demand, and the engineers who understand how systems connect — not just how individual systems work — are consistently the ones who grow faster, coordinate better, and take on more responsibility earlier.
The gap is not insurmountable. It is a learnable body of knowledge. What it requires is structured exposure to the full building systems picture before you are thrown into the deep end of a live project. That is precisely what programmes focused on integrated building systems are designed to provide — grounded in Indian standards, built around real project scenarios, and covering the construction ecosystem, water systems, HVAC, fire protection, electrical and automation, and green buildings as one connected curriculum.
If this is the direction you want your career to take, the best time to build this foundation is before your first project, not after it has humbled you.
Image Disclaimer: All images used in this article are for illustrative and educational purposes only. They represent concepts, design approaches, and system relationships. Actual project designs, configurations, and performance outcomes may vary based on site conditions and implementation practices.